Ready for a new adventure?

EXPLORE THE EVER CHANGING LANDSCAPE
OF MANCHESTER

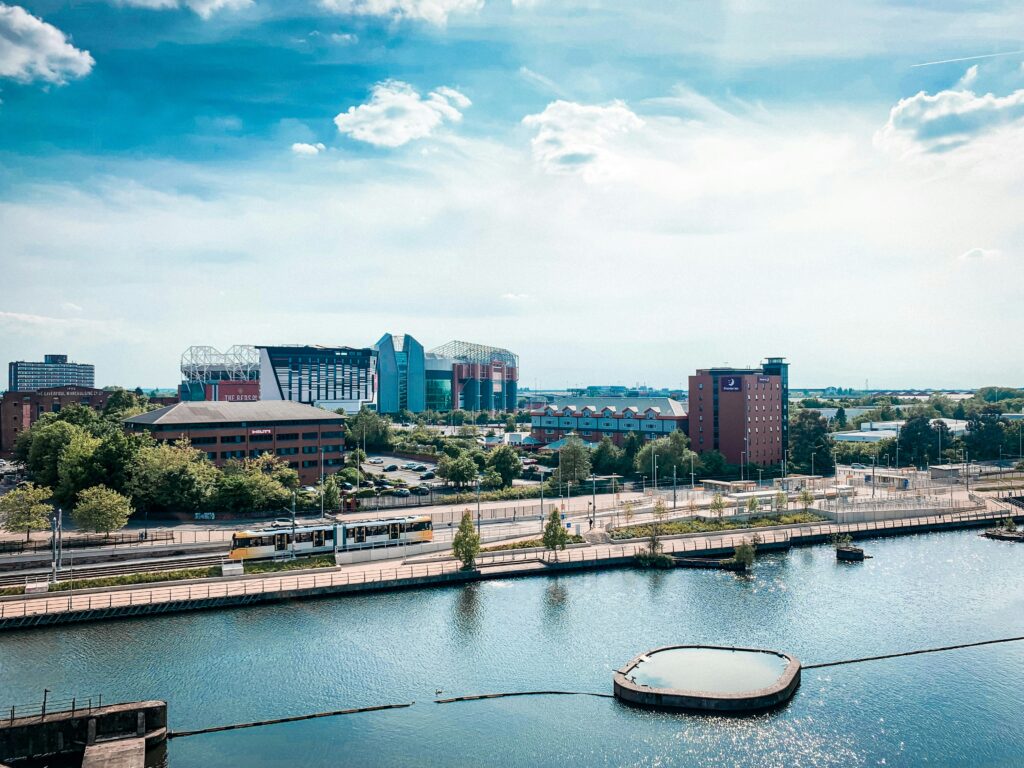
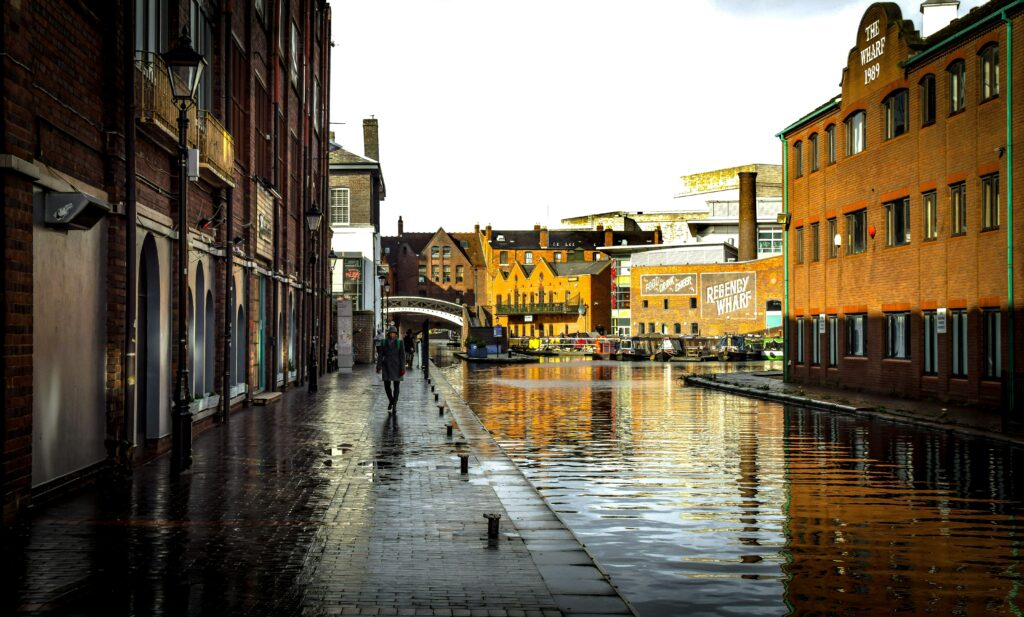
Manchester City Centre is a dynamic blend of history and modernity.

Iconic landmarks like Manchester Cathedral contrast with contemporary developments such as Deansgate Square.

Former industrial areas like Ancoats have become vibrant hubs of culture and living.

Ongoing regeneration and new infrastructure reflect the city’s commitment to sustainable growth, making it a constantly evolving urban landscape.

DISCOVER OUR NEIGHBOURHOODS

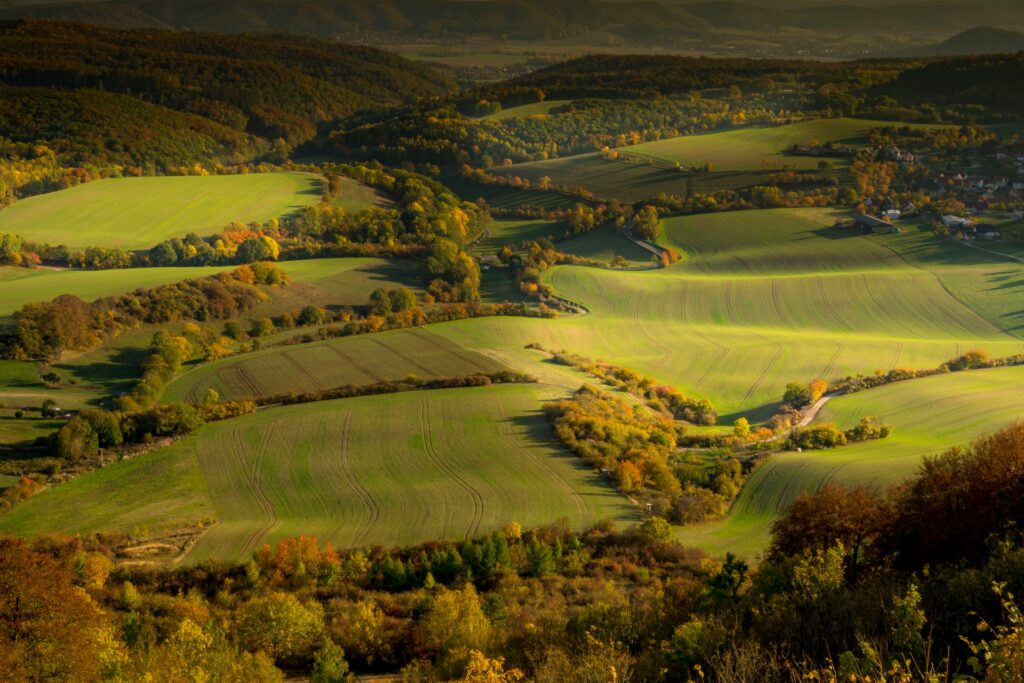
Explore the countryside

TAKE A LOOK FURTHER AFIELD

Shales

On the edge of Castlefield, on the banks of the Middlewood Basin, Shales Residence is a three storey canal side townhouse offering a peaceful retreat at the city’s fringe. Spanning approximately 1,800 square feet, it features two king size bedrooms, one double bedroom and two and a half bathrooms, along with a sequence of terraces that open toward the water. Designed with balance and proportion in mind, it offers space to unwind, to gather, and to simply slow down.

By the canal the light has its own rhythm. Shales Residence draws it in through generous glazing, reflecting it across crisp white walls and soft timber tones. Gentle curves meet structured lines, creating harmony between calm and craft. Every space feels composed yet human, layered with subtle warmth and material honesty. It is a home shaped by texture and time, a quiet escape where the pace of the water becomes the rhythm of daily life.

4

3

1-10

Brooklyn

This well appointed four bedroom, five bed, three bathroom penthouse home of approximately 1,700 square feet is located in Manchester’s world famous Village district. Spread across two levels, it captures the rhythm of city life while offering a calm, contemporary retreat. Inspired by the energy and edge of Brooklyn’s warehouse lofts, it channels industrial character through a warm, contemporary lens. Brick, timber and metal combine with sculptural lighting and confident form, creating a space that feels both strong and inviting. Designed for togetherness, it captures the urban rhythm of the city while offering a sanctuary of style and ease.

A striking spiral staircase rises through the centre of the home, linking the private quarters below with the social spaces above. The lower level houses the bedroom suites, each styled for quiet rest and privacy, while the upper floor brings the home to life with an open plan living and dining area and a statement bathroom featuring a jacuzzi bath. Throughout, washed out greens, rusty oranges and oatmeals soften the industrial edge, creating warmth within structure and balance within design.

4

3

1-14

Gasby

Gatsby Residence is a four bedroom, three bathroom home of approximately 2,000 square feet, located in The Village in Manchester’s city centre. Sleeping up to fourteen guests, it is a home designed for get-togethers Gatsby himself would admire. Inspired by 1920s Art Deco elegance and cinematic storytelling, it transforms heritage architecture into a modern expression of glamour. With its grand entrance hall and sweeping spiral staircase, the residence feels both theatrical and timeless, a stage for indulgence and light. Parquet flooring, fluted glass and golden tones evoke the poise of a bygone era, reinterpreted for contemporary life.

The ground floor opens into a dramatic hallway where soft light moves across warm textures and polished surfaces. At its centre, a sculptural spiral staircase rises like a ribbon in motion, connecting the bedroom suites below with the social spaces above. Upstairs, the atmosphere deepens. The open plan living and dining area, also home to the cinema lounge, merges Art Deco geometry with modern intimacy. Deep hues, brass detailing and subtle reflections recall the timeless allure of Gatsby himself

3

2

1-6

Blanco

Blanco Residence is a three bedroom, two bathroom home of approximately 1,300 square feet in Manchester’s Civic District. Inspired by contemporary Parisian design, it offers a refined counterpoint to the city’s industrial energy. The open plan layout flows effortlessly between living, dining and rest, while a secure onsite parking space adds everyday ease. Calm, collected and composed, this is a residence defined by its light, proportion and quiet confidence.

Here, restraint becomes luxury. Milky white walls, herringbone flooring and soft textiles create a canvas for calm. Calacatta Viola marble runs throughout, setting a subtle note of grandeur, while columns and arches divide space with sculptural rhythm. A sunken conversation pit invites pause, and a playful bubble swing adds levity amid the geometry. As daylight drifts across surfaces and dusk settles over the Bridgewater fountains outside, the home reveals its essence, tranquil, tactile and elegantly timeless.

3

3.5

1-12

Eden

Eden Residence is a three storey, three bedroom, three bathroom townhouse home of approximately 1,600 square feet, located on the western edge of the city in Greengate. Designed for connection and comfort, it reimagines contemporary living as an experience of ease and play. Natural materials and soft lighting balance the home’s generous social spaces with moments of calm.

At its heart lies the art of gathering. On the ground floor, the open plan layout flows seamlessly into the private garden, where a twelve person hot tub sits beneath the open sky. The first floor is dedicated to entertainment, featuring a games room with pool, table tennis, darts and a home cinema projector screen, alongside a bunk bedroom with four small double beds. The upper floor contains two master bedroom suites, each designed as a quiet retreat. This is a home that unites conviviality and calm, offering a sense of togetherness within a beautifully composed setting.

2

2

1-6

Chromo

Chromo Residence is a two bedroom, two bathroom home of approximately 1,000 square feet, located within Manchester’s Bohemian Northern Quarter just off Stephenson Square. Confident yet composed, it captures the district’s creative spirit through a calm and considered lens. The home is defined by its monochromatic palette and masterful use of texture, finding beauty in discipline and depth in simplicity. Every surface, tone and line has purpose, creating an interior that feels effortless, tactile and enduring.

Here, colour takes a step back so texture can take the stage. Shades of charcoal, cream and smoke meet smooth timber, soft linen and brushed metal, creating a rhythm of contrast and light. Natural illumination moves gently through the space, sculpting form and shadow as the day unfolds. At night, ambient lighting restores warmth and intimacy. The result is a home that feels sculptural, timeless and quietly expressive, where simplicity becomes the truest form of sophistication.

1

1

1-4

Malva

Malva Residence is a one bedroom, one bathroom apartment of approximately 550 square feet that sleeps up to four guests, set within a restored factory in Manchester’s Bohemian Northern Quarter. Generous in proportion and rich in mood, it offers a refined sense of intimacy rarely found in the city. The atmosphere is boutique and expressive, defined by deep hues, soft curves and a confident play of texture and tone. Sunlight filters through tall windows, casting slow-moving shadows across polished concrete and brushed metal.

Malva thrives on contrast. Industrial bones meet feminine poise, while muted tones find confidence in sculptural form. A palette of mauve and cream feels romantic and architectural in equal measure, balanced by warm metallics and tactile fabrics. Every surface speaks of intention, every finish of quiet indulgence. This is a home designed for those who appreciate theatre in their surroundings, where elegance and edge intertwine to create something unmistakably personal.

2

1

1-6

Mysa

Nestled inside an iconic Mancunian building of early nineteenth century origin, this well appointed two bedroom, one bathroom home of approximately 710 square feet was once part of a merchant’s warehouse, with neighbouring buildings later becoming rehearsal spaces for the renowned Manchester band The Smiths. Today, it has been reimagined as a refined yet deeply comfortable home, designed with couples and small groups in mind.

The design philosophy is inspired by the Scandinavian concept of mysa, a way of living that values comfort, calm and contentment in equal measure. Light moves softly across the limewashed herringbone floor, its gentle tone grounding the interior in warmth and simplicity. Tactile fabrics, polished concrete finishes and simple forms invite relaxation, while the open plan layout maintains a quiet sense of flow. It is a space that feels both grounded in heritage and elevated by design, where past and present meet in perfect harmony.

2

2

1-6

Urbano

This well appointed two bedroom, two bathroom home of approximately 950 square feet forms part of a curated collection of luxury residences within the Lomax Development, nestled on the border of Manchester’s Northern Quarter and Piccadilly Basin. South facing and filled with natural light, the apartment offers an elevated perspective on city living. A full width balcony extends from both the living area and master bedroom, framing views of the skyline and softening the edge of the urban landscape.

The interiors are modern and composed, defined by clean lines and layered texture. A palette of greys and warm neutrals provides the backdrop for bold angular artwork inspired by the creative pulse of the Northern Quarter. Herringbone flooring runs throughout, adding warmth and continuity. Residents also have access to a communal rooftop terrace with panoramic city views. It is a home where the city’s energy meets the stillness of crafted design.

2

2

1-6

Mono

This spacious two bedroom, two bathroom home of approximately 1,000 square feet forms part of a curated collection of luxury residences within the Lomax Development, located on the border of Manchester’s Northern Quarter and Piccadilly Basin. Designed with clarity and proportion in mind, the apartment celebrates space and light through considered detail and restrained form. Two Juliet balconies open from the living area, allowing air and daylight to move freely through the space, creating an atmosphere that feels both open and composed.

The interiors are calm and cohesive, guided by a monochromatic palette that finds richness in texture rather than colour. Soft greys, oat and charcoal tones are layered with warmth through herringbone flooring and tactile textiles. Angular geometric artwork adds rhythm and visual interest, reflecting the creative pulse of the Northern Quarter. Every surface, every junction, every material feels deliberate. It is a home that proves simplicity, when designed with intention, offers endless possibility.

2

2

1-5

Pappilo

This two bedroom, two bathroom home of approximately 850 square feet forms part of a curated collection of luxury residences within the Lomax Development, located on the border of Manchester’s Northern Quarter and Piccadilly Basin. Designed with balance and proportion in mind, the apartment feels fluid and composed, defined by softness and natural light. A private balcony extends from the living space, offering a quiet perch above the city, while residents also enjoy access to a communal rooftop terrace with sweeping views beyond.

The interior carries a sense of movement and ease, where light shifts gently across tone and texture. A palette of soft greys, whites and neutrals creates calm continuity, while abstract geometric artwork introduces colour and rhythm. Herringbone flooring adds a subtle flow underfoot, tying the rooms together. Every detail feels considered yet effortless. It is a home that evokes stillness and transformation in equal measure, designed to feel quietly alive.

2

2

1-6

Solaro

This well appointed two bedroom, two bathroom home of approximately 950 square feet forms part of a curated collection of luxury residences within the Lomax Development, nestled on the border of Manchester’s Northern Quarter and Piccadilly Basin. South facing and filled with natural light, the apartment embodies contemporary calm through balance, proportion and texture. A full width balcony extends from both the living area and master bedroom, creating an effortless connection between inside and out.

The interiors are design led and deeply considered. A palette of soft greys, muted neutrals and angular artwork defines the mood, with abstract geometric pieces introducing colour and rhythm. Herringbone flooring flows throughout, adding warmth and continuity. Every detail has been chosen for its simplicity and harmony, forming a space that feels calm yet expressive. Residents also have access to a communal rooftop terrace with sweeping views of the city. It is modern Manchester, elevated with elegance and intent.

1

2

1-2

Arbora

This one bedroom, two bathroom home of approximately 677 square feet is set within the reimagined T Barlow Brothers Umbrella Factory, a Grade II listed building in Manchester’s Ancoats district. Once the site of craft and creation, the building now embodies the artistry of restoration. Arbora Residence brings that same spirit indoors, pairing midcentury modern furnishings with contemporary design to create a space that feels familiar, functional and full of charm.

True to its name, derived from the Latin arbor meaning tree, natural materials take centre stage. A walnut sideboard anchors the living space, complemented by oak flooring and a breakfast bench that bring warmth and quiet continuity. Soft curves, retro-inspired silhouettes and rich tones define the palette, while warm lighting enhances the atmosphere. A 120 inch projector screen transforms the living area into an intimate cinema. It is a home that feels rooted in nature and balanced in design, where nostalgia and modern living find their rhythm.

2

2

1-6

Aria

This two bedroom, two bathroom home of approximately 775 square feet is set within the reimagined T Barlow Brothers Umbrella Factory, a Grade II listed building in Manchester’s Ancoats district. Once the site of industry, the building now speaks the language of design and detail. Aria Residence brings a European sense of elegance to this historic setting, offering a space defined by balance, texture and refined simplicity.

The interior captures the feeling of a boutique hotel suite, where calm meets quiet sophistication. A palette of soft neutrals, stone tones and warm metals creates depth and luminosity, while tactile fabrics add comfort and ease. Every element has been curated for harmony — from the sculptural lighting to the gentle movement of drapery and line. The atmosphere feels graceful yet grounded, evoking the rhythm of its name. It is a home composed in calm, designed for living beautifully.

1

1

1-4

Afflecks

This quaint one bedroom, one bathroom home of approximately 500 square feet sits within Manchester’s Northern Quarter, a neighbourhood celebrated for its bohemian energy and unfiltered charm. Manchester’s Northern Quarter welcomes the world to its streets, guys, dolls, grifters, shifters and all folk in between. Here creativity and culture spill from every corner, with independent cafés, bars, restaurants and retailers forming a community like no other. Yet beyond the hum of conversation and music, the apartment offers a quiet refuge, a space to rest, reset and recharge.

Inside, the layout is simple and intentional, defined by light, calm and function. The open living area feels intimate yet airy, leading naturally to a compact kitchen and dining space. At the rear of the home, the bedroom is private and peaceful, cocooned away from the activity outside. It is city living distilled, where connection and stillness coexist in equal measure.

NORTHERN QUARTER

!!!DUMMY CONTENT!!! Lorem ipsum Manchester, Jacksonheim city centre, lorem tram networks and MediaCity buzz, lorem Ancoats, Jacksonheim football fans gathering, lorem curry mile and university life. Libraries, Jacksonheim apartments, shops in the Arndale, and lorem Northern Quarter street art create the everyday rhythm of Manchester living.

PICCADILLY

!!!DUMMY CONTENT!!! Lorem ipsum Manchester, Jacksonheim city centre, lorem tram networks and MediaCity buzz, lorem Ancoats, Jacksonheim football fans gathering, lorem curry mile and university life. Libraries, Jacksonheim apartments, shops in the Arndale, and lorem Northern Quarter street art create the everyday rhythm of Manchester living.

CHINATOWN

!!!DUMMY CONTENT!!! Lorem ipsum Manchester, Jacksonheim city centre, lorem tram networks and MediaCity buzz, lorem Ancoats, Jacksonheim football fans gathering, lorem curry mile and university life. Libraries, Jacksonheim apartments, shops in the Arndale, and lorem Northern Quarter street art create the everyday rhythm of Manchester living.

CANAL STREET

!!!DUMMY CONTENT!!! Lorem ipsum Manchester, Jacksonheim city centre, lorem tram networks and MediaCity buzz, lorem Ancoats, Jacksonheim football fans gathering, lorem curry mile and university life. Libraries, Jacksonheim apartments, shops in the Arndale, and lorem Northern Quarter street art create the everyday rhythm of Manchester living.

CIVIC QUARTER

!!!DUMMY CONTENT!!! Lorem ipsum Manchester, Jacksonheim city centre, lorem tram networks and MediaCity buzz, lorem Ancoats, Jacksonheim football fans gathering, lorem curry mile and university life. Libraries, Jacksonheim apartments, shops in the Arndale, and lorem Northern Quarter street art create the everyday rhythm of Manchester living.

SPINNINGFIELDS

!!!DUMMY CONTENT!!! Lorem ipsum Manchester, Jacksonheim city centre, lorem tram networks and MediaCity buzz, lorem Ancoats, Jacksonheim football fans gathering, lorem curry mile and university life. Libraries, Jacksonheim apartments, shops in the Arndale, and lorem Northern Quarter street art create the everyday rhythm of Manchester living.

CASTLEFIELD

!!!DUMMY CONTENT!!! Lorem ipsum Manchester, Jacksonheim city centre, lorem tram networks and MediaCity buzz, lorem Ancoats, Jacksonheim football fans gathering, lorem curry mile and university life. Libraries, Jacksonheim apartments, shops in the Arndale, and lorem Northern Quarter street art create the everyday rhythm of Manchester living.

ANCOATS

!!!DUMMY CONTENT!!! Lorem ipsum Manchester, Jacksonheim city centre, lorem tram networks and MediaCity buzz, lorem Ancoats, Jacksonheim football fans gathering, lorem curry mile and university life. Libraries, Jacksonheim apartments, shops in the Arndale, and lorem Northern Quarter street art create the everyday rhythm of Manchester living.

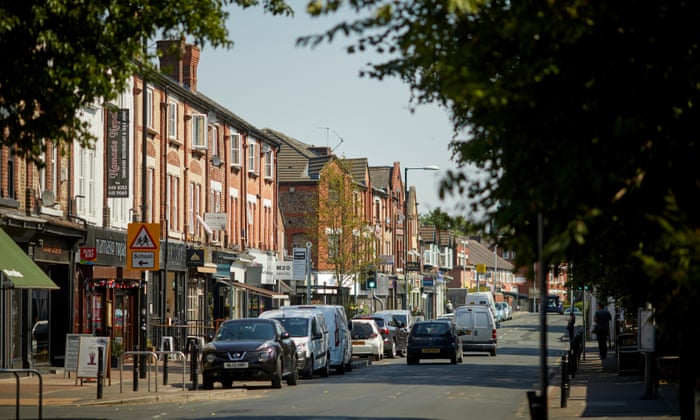
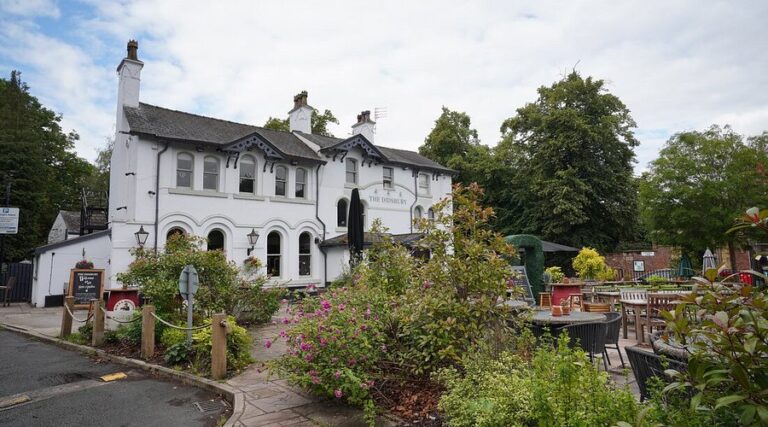
DIDSBURY

Didsbury is a vibrant suburb situated to the south of Manchester, known for its leafy streets, strong sense of community, and rich variety of independent shops, cafes, and restaurants. Its blend of historical architecture, lively local events, and proximity to green spaces make it an attractive place for both families and young professionals seeking a welcoming neighbourhood atmosphere.

THE QUAYS

DUMMY CONTENT!

TRAFFORD

RETAIL DISTRICT

!!!DUMMY CONTENT!!! Lorem ipsum Manchester, Jacksonheim city centre, lorem tram networks and MediaCity buzz, lorem Ancoats, Jacksonheim football fans gathering, lorem curry mile and university life. Libraries, Jacksonheim apartments, shops in the Arndale, and lorem Northern Quarter street art create the everyday rhythm of Manchester living.

2

2

1-4

Altitude

Altitude Residence is a two bedroom, two bathroom twentieth floor penthouse home in the Castlefield district of Manchester, with unrivalled panoramic views across the city. Spanning approximately 1,400 square feet, it offers an elevated sense of calm, where the noise of the streets fades into distance and light. The design pairs rich walnut detailing with a palette of beige and greige, creating warmth and composure in equal measure. Contemporary yet timeless, the space invites reflection as much as relaxation.

Floor to ceiling glazing floods the open living areas with natural light, framing the skyline from every angle. A wraparound private roof terrace traces the perimeter of the home, offering uninterrupted views that shift with the day and glow at night. The bathrooms draw on Scandinavian simplicity, finished in smooth micro cement with chrome fittings and soft illumination. Every surface is refined, every view expansive. This is a sanctuary in the clouds, composed for those who seek stillness above it all.

2

2

1-6

Arcadia

This two bedroom, two bathroom home of approximately 839 square feet is set within the reimagined T Barlow Brothers Umbrella Factory, a Grade II listed building in Manchester’s Ancoats district. Once defined by industry, the building now celebrates quiet craftsmanship and design. Arcadia Residence draws its name and spirit from the idea of an idyllic escape, a scene of simple pleasure and balance brought to life in modern form.

The design takes inspiration from Nordic principles, where light, material and proportion create harmony. A palette of beige, greige and soft neutral tones anchors the space, allowing texture and natural light to take precedence. Clean lines and considered detailing evoke calm without austerity, while subtle warmth ensures the home feels both elegant and lived in. Every room flows with ease and quiet confidence, reflecting a refined simplicity that feels timeless. It is a space for restoration, reflection and ease.

2

2

1-4

Gallery

This large duplex penthouse home of approximately 1,700 square feet is set atop The Edge development in the heart of Manchester City Centre. Designed as a celebration of light and proportion, it offers a contemporary retreat above the city streets below. The apartment features two king size bedrooms and two and a half bathrooms, comfortably sleeping up to four guests. Two expansive terrace-style balconies overlook the River Irwell and Manchester’s skyline, capturing the city in shifting light throughout the day.

The interior is defined by its openness and poise. An open plan living space and fully equipped kitchen create an atmosphere of effortless sophistication, while natural tones, sculptural furnishings and bold artwork bring warmth and identity. Every detail feels considered yet uncontrived, forming a space that feels both curated and lived in. Located just moments from Deansgate, the Arndale and Exchange Square, it is a home that embodies the art of modern Manchester living.

2

2

1-4

Midori

Midori Residence is a two bedroom, two bathroom home of approximately 1,050 square feet on the twenty second floor of a landmark building in Manchester’s Piccadilly Basin district. From its north easterly aspect, the home enjoys panoramic views across the city and beyond to the Pennines. The design takes inspiration from the Japanese concept of wabi sabi, which celebrates beauty in imperfection, simplicity and the natural passage of time. The result is a space that feels calm, grounded and deeply human.

Soft greens and warm neutrals define the palette, balanced by pale timber and gentle light. Every detail is measured and meaningful, shaped for quiet living above the rhythm of the city. Residents also have access to an onsite gym, rooftop garden and business lounge, extending the sense of calm and community beyond the apartment itself. Midori Residence is serenity made tangible, a home of balance and grace where every moment feels perfectly in place.

1

1

1-4

Mechanica

This one bedroom, one bathroom home of approximately 600 square feet sits within the reimagined T Barlow Brothers Umbrella Factory, a Grade II listed building in Manchester’s Ancoats district. Once the site of craft and production, the building’s industrial spirit endures in its architecture and materials. Mechanica Residence captures that essence, celebrating the raw beauty of form, function and history within a modern living space.

The original lift shaft doors remain as a sculptural centrepiece in the living area, a tactile reminder of the building’s mechanical past. A television mounted on scaffold poles continues this narrative, blending function with artistry. Exposed metal details and robust finishes are softened by natural textures, warm lighting and carefully selected furnishings. The result is a space that feels grounded yet elevated – a home that honours its industrial roots while embodying the calm precision of contemporary design.

2

2

1-6

Ceramica

This well appointed two bedroom, two bathroom duplex home of approximately 900 square feet is located in Manchester’s sought after Ancoats district. Designed around minimalist principles, it pairs nude tones and natural materials with a quiet sense of luxury. The result is an apartment that feels calm, curated and deeply refined, offering a peaceful contrast to the energy of the city beyond.

The open plan layout welcomes light across limewashed floors, warm oak detailing and marble accents, creating a space that feels both modern and tactile. The palette moves between beige, ivory and soft sand, layered to create warmth without weight. A private balcony overlooks the surrounding cityscape, offering a quiet vantage point above the streets below. It is a home defined by stillness and style, where simplicity finds richness in texture and depth in design.

4

4

1-12

Omnia

This expansive 2100sqft home in Manchester’s Ancoats district evokes a convivial feel. Sleeping up to 12 people, it is perfect for families and large groups. Featuring four bedrooms, four bathrooms, a cinema-style room and pool/billiards area.

Design meets architectural drama at this four-bedroom duplex super-home. The building was constructed in the mid-19th century and formerly the home of the famous T Barlow Brothers Umbrella Factory, now a thoughtfully reimagined Grade II Listed sanctuary, offering a grand backdrop for convivial city get-togethers. 

Inside, each palatial room serves as a striking reminder of the building’s origins. Raw beautyin abundance, with red brick walls and expansive steel beams that instantly impresses. Muted tones form a calming canvas, while vibrant details – fluted marine-ply walls and bold art prints – steal the spotlight. With allocated areas for both dinner parties and intimate evenings, this versatile space is the beating heart of the home.

2

2

1-4

Organica

Organica Residence occupies a prominent corner plot in Manchester’s Gay Village and unfolds gracefully across three levels. With two bedrooms and two bathrooms, the home spans approximately 1,200 square feet, balancing the vibrancy of the neighbourhood with the stillness of natural design. The proportions feel generous and purposeful, shaped for real living and quiet moments alike. Every surface feels grounded, tactile, and in tune with its surroundings — a calm response to the pulse of the city outside.

Here, raw materials meet quiet rhythm. Limewashed walls blur light and shadow, softening the home’s industrial bones, while daylight plays across dark timber, exposed brickwork and original beams. Layers of natural texture evoke the feeling of the forest floor, earthy and restorative, yet distinctly urban. In the bathroom, a cylindrical shower crowned by a backlit glass ceiling gives the allure of outside in, transforming the everyday into something elemental. Organica turns simplicity into sanctuary.

3

2

1-8

Bauhaus

Nestled in the heart of Manchester, between the vibrant Ancoats and the Northern Quarter, our three-bedroom Townhouse is more than just a place to stay – it’s your home away from home available for monthly rentals only.

Designed for comfort and convenience, this two-floor residence combines luxury with a warm, welcoming atmosphere, perfect for those looking to settle in Manchester for the long term.

The heart of the home, our spacious living and dining area, is designed for life’s everyday moments. Whether it’s a quiet evening with a book or a lively dinner with friends, this space adapts to your lifestyle. The dining table, accommodating eight, is perfect for both intimate family meals and entertaining guests.

2

2

1-6

Hive

The Heim – Hive Residence

Headline
Where energy hums quietly beneath the calm.


This two bedroom, two bathroom home of approximately 850 square feet is set within the reimagined T Barlow Brothers Umbrella Factory, a Grade II listed building in Manchester’s Ancoats district. Once a centre of industrious creation, the building’s rhythm remains, transformed now into a sanctuary of design and light. Hive Residence takes its name from the spirit of Manchester itself, a quiet nod to the city’s legacy of craft, creativity and collaboration.

Warm amber lighting, golden oak tones and honeyed neutrals create a sense of natural energy. The open plan living space feels both social and serene, flowing effortlessly into the kitchen and dining area. Angular artwork and contemporary detailing echo the building’s original geometry, while soft furnishings introduce texture and warmth. There is a steady rhythm here, a gentle hum of design and life, a space that honours the industrious heart of the city while embracing its calm.

2

1

1-6

Azure

This two bedroom, two bathroom home of approximately 900 square feet is set within the historic Vulcan Mill on Pollard Street, once home to the Vulcan Works founded by John Hetherington & Sons. Originally a textile machinery factory during Manchester’s industrial heyday, the building has been transformed into a collection of distinctive residences where original architectural character meets modern design.

Located on the fourth floor within the mill’s roof space, Azure Residence feels both expansive and intimate. Double height ceilings create a remarkable sense of openness, while skylights draw daylight from above, filling the home with a calm, diffused glow. The interior design embraces simplicity and balance, layering soft greys with tactile finishes and warm accents. Exposed beams and subtle industrial detailing nod to the building’s history, while contemporary furnishings bring clarity and ease. It is a home defined by elevation and light, a quiet retreat above the rhythm of the city.

3

3

1-8

Elysium

This expansive penthouse home is a three bedroom, two bathroom retreat with an additional restroom, spanning two spacious storeys and approximately 1,600 square feet. Perched atop the Manhattan Building in the heart of Manchester’s Chinatown, it offers a calm escape above the rhythm of the city below. A generous balcony opens to sweeping views across the skyline, while air conditioning in every room ensures complete comfort throughout the seasons. It is a home designed for stillness in the sky, where space, light and serenity define the experience.

The interiors balance calm minimalism with subtle luxury. A soft, neutral palette is layered with natural textures, creating warmth without weight. Light pours through full height glazing, revealing every tone and curve with quiet precision. Each finish feels deliberate, each space imbued with ease. Whether hosting friends, unwinding in solitude, or watching the city move beneath you, this penthouse feels like another world, an imagined calm made real.

1

1

1-4

Paragon

This well-proportioned 600sqft home in Manchester’s Ancoats district sleeps up to 4 people, and is the perfect home away-from-home for couples, small families and groups. Design meets architectural drama at this one-bedroom home. The building was constructed in the mid-19th century and formerly the home of the famous T Barlow Brothers Umbrella Factory, now a thoughtfully reimagined Grade II Listed sanctuary.

Inside, each room serves as a striking reminder of the building’s origins. Raw beauty in abundance, with red brick walls and expansive steel beams that instantly impresses. Inspiring colour combinations, provide for a somewhat autumnal sense of beauty by design. As you enter, a hallway leads to an open-plan living area, where materials and textures subtly carve zones; preparing home cooked delicacies in the fully equipped kitchen, sharing them at the dining table or in front of the big screen. Come golden hour, watch as the glow of the sunset to the west floods in through the Georgian barred windows.

3

3

1-12

Depot

This expansive 1800sqft home in Manchester’s Ancoats district evokes a convivial feel. Sleeping up to 12 people, it is perfect for families and large groups. Featuring three bedrooms, three bathrooms, a cinema-style room and pool/billiards area.  Design meets architectural drama at this three-bedroom duplex super-home.

The building was constructed in the mid-19th century and formerly the home of the famous T Barlow Brothers Umbrella Factory, now a thoughtfully reimagined Grade II Listed sanctuary, offering a grand backdrop for convivial city get-togethers. Inside, each palatial room serves as a striking reminder of the building’s origins. Raw beautyin abundance, with red brick walls and expansive steel beams that instantly impresses. Inspiring colour combinations, provide for a somewhat autumnal sense of beauty by design. With allocated areas for both dinner parties and intimate evenings, this versatile space is the beating heart of the home.

2

2

1-6

Noir

Noir Residence is a dramatic two bedroom, two bathroom home of approximately 900 square feet in Manchester’s Ancoats district, where deep tones and layered textures create a cinematic atmosphere. Designed with precision and confidence, it finds beauty in shadow and elegance in contrast. The architecture celebrates duality – intimacy and openness, strength and softness, dark and light – each balanced with care. Every line feels intentional, every material considered, resulting in a home that feels immersive and quietly assured.

This is design in chiaroscuro. Charcoal walls and black Calacatta marble meet warm oak ceilings and soft upholstery, grounding the interior in warmth rather than weight. Glass partitions shift from translucent to opaque at the touch of a switch, revealing or concealing as the mood dictates. Light is not decoration here, but design, sculpting shadow, illuminating texture and revealing detail only where it matters most. Noir Residence is a study in modern drama, composed with balance, precision and soul.

2

1

1-6

Santorini

This former factory washroom of a cotton mill and ironworks, was expertly converted into a magical 710sqft, 2 bedroom home spread across two levels, is designed to mimic the “cave-like” houses of Oia area of ​​Thira Island (Santorini), Greece. This home is perfect for couples, and small groups. Inside, spaces have been designed to feel like cavernous shelters, with a mix of white, angular and curved walls and ceilings that were also designed to look like spaces that have been carved out of a monolithic rock.

As you wander through the space, be captivated by the alluring play of light and shadow, guided by the vaults and arches that evoke the mystique of ancient cave dwellings and the unique spaces of Santorini vernacular architecture. Perfect for couples, friends and families who can get comfortable whilst you rustle up a Meze board, some Gyros, or mix some Ouzo based drinks (because let’s face it, no-one is drinking that stuff neat).

2

1

1-6

Chicago

Chicago Residence is a two bedroom, one bathroom home of approximately 1,050 square feet on the edge of The Village in Manchester’s city centre. Designed with precision and purpose, it blends the city’s industrial heritage with the quiet confidence of modern living. Exposed brick, brushed concrete and rich timber flooring form the architectural foundation, while carefully considered lighting and furniture add warmth and tactility. The atmosphere feels calm yet connected, shaped by light, proportion and texture.

The design takes inspiration from classic loft living, but with a distinctly contemporary voice. Earthy tones, deep charcoals and natural materials give the home its cinematic depth. Every detail serves a purpose, from the craftsmanship of the joinery to the softness of the textiles. Large windows pull daylight through the space, revealing a composition that feels timeless, grounded and expressive. Chicago Residence is urban serenity, defined by balance, character and intent.

1

1

1-4

Skyline

This one bedroom, one bathroom home of approximately 550 square feet is set within one of Manchester’s most sought after city centre developments, on the edge of the Northern Quarter and Piccadilly Basin. Perched on the twenty eighth floor, Skyline Residence offers breathtaking views to the north east, across the city and out toward the Pennines. A large private balcony extends the living space, framing Manchester’s ever changing skyline in light and motion.

The interior is modern and refined, defined by clean lines, natural materials and a sense of calm precision. Large windows draw the horizon in, creating a living experience that feels both elevated and expansive. Residents also enjoy access to a pool, gym, spa, cinema room and business centre; amenities designed to complement a lifestyle of comfort and ease. It is a home that truly must be seen to be believed, a serene retreat suspended above the city.

2

1

1-6

Midnight

The Heim are delighted to offer our Midnight Residence. Only a stones throw from Picadilly Station in the heart of central Manchester. Allow your senses to drink in the quiet opulence of a world class masterpiece in interior design. You can book this large, open plan property for monthly rentals only, enjoying a large living space, combining 12ft high ceilings, solid dark wood flooring, and high end design whilst still capturing the character of the period building.

The beautifully crafted hand made Italian open plan kitchen complete with breakfast bar, allows you to cook and entertain at the same time, as it is interconnected with the dining and lounge area. The real showstopper is the bathroom, wrapped in polished concrete with floor to ceiling living wall, has a to-die-for step in couples rain shower and resin bathtub. Plentiful down-lights, light up the fantastic floating basin and moon-shaped, backlit mirror.

1

1

1-2

Japandi

This well appointed one bedroom, one bathroom home of approximately 650 square feet sits on the edge of Manchester’s Village district. The design draws upon the harmony of two cultures, uniting the clean restraint of Japanese aesthetics with the gentle warmth of Scandinavian living. It is a home shaped by calm, balance and the beauty of imperfection, where less truly becomes more.

Japandi, as the name suggests, is a blend of Japanese and Scandinavian style. It is influenced by the ancient Japanese philosophy of wabi sabi, which values slow living, contentment and simplicity, and the Scandinavian practice of hygge, which embraces comfort, cosiness and wellbeing. Limewashed walls create a soft, natural texture that moves with the light, while pale timber, linen and ceramic finishes bring quiet warmth to every room. This home feels deeply human, a sanctuary where design serves life, and simplicity finds its soul.

2

2

1-4

Milano

This spacious two bedroom, two bathroom home of approximately 1,100 square feet sits within a beautifully converted 1830s listed building in the heart of Manchester’s Ancoats and Northern Quarter districts. Once a factory for Avro aircraft used during the First World War, the building’s heritage remains at its core, reinterpreted through rich materiality and modern design. It is a home that balances architectural history with contemporary sophistication, embodying calm through craft and elegance through restraint.

The interior reflects the essence of Milanese living, where contemporary design meets traditional refinement and effortless glamour. Smooth surfaces, soft fabrics and sculptural furniture pieces create a space that feels composed yet inviting. A palette of stone, cream and charcoal offers depth and contrast, while accents of brass and glass bring a subtle note of luxury. The result is a residence that feels quietly cosmopolitan, confident, timeless, and unmistakably refined.

1

1

1-4

Smithfield

This quaint one bedroom, one bathroom home of approximately 500 square feet sits in the heart of Manchester’s Northern Quarter, surrounded by the hum of conversation, colour and culture. Manchester’s Northern Quarter welcomes the world to its streets, guys, dolls, grifters, shifters and all folk in between. It is a neighbourhood where independent cafés, bars and shops create a daily rhythm that is vibrant, authentic and alive. Yet behind the street’s creative pulse, this home offers a quieter cadence, a place where calm gathers as the city moves around it.

The interior is light and uncomplicated, designed for ease and reflection. A compact living and dining space flows naturally into a well appointed kitchen. At the rear of the property, the bedroom is tucked away in soft quiet, far from the lively pace outside. It is a home of subtle contrasts, where the energy of the Northern Quarter meets the calm of considered living.

2

2

1-4

Africana

This spacious two bedroom, two bathroom home of approximately 1,100 square feet sits within a beautifully converted 1830s listed building in the heart of Manchester’s Ancoats and Northern Quarter districts. Once a factory for Avro aircraft used during the First World War, the building’s heritage remains at its core, reinterpreted through rich materiality and modern design. It is a home that embodies calm through craft, where history and artistry meet in balance.

Natural textures and earthy tones set the mood, with layers of clay, sand and ochre creating warmth and depth. Handcrafted furnishings and sculptural accents lend an atmosphere of quiet individuality, each piece carrying its own subtle story. High timber ceilings and exposed metalwork ground the space in character, while soft light filters through generous windows, creating a harmony between strength and serenity. It is a residence that captures the essence of Africa’s timeless spirit, reimagined within Manchester’s urban heart.